Glen Iris Residence
Project Highlights
-
Location: Glen Iris Melbourne, Vic
-
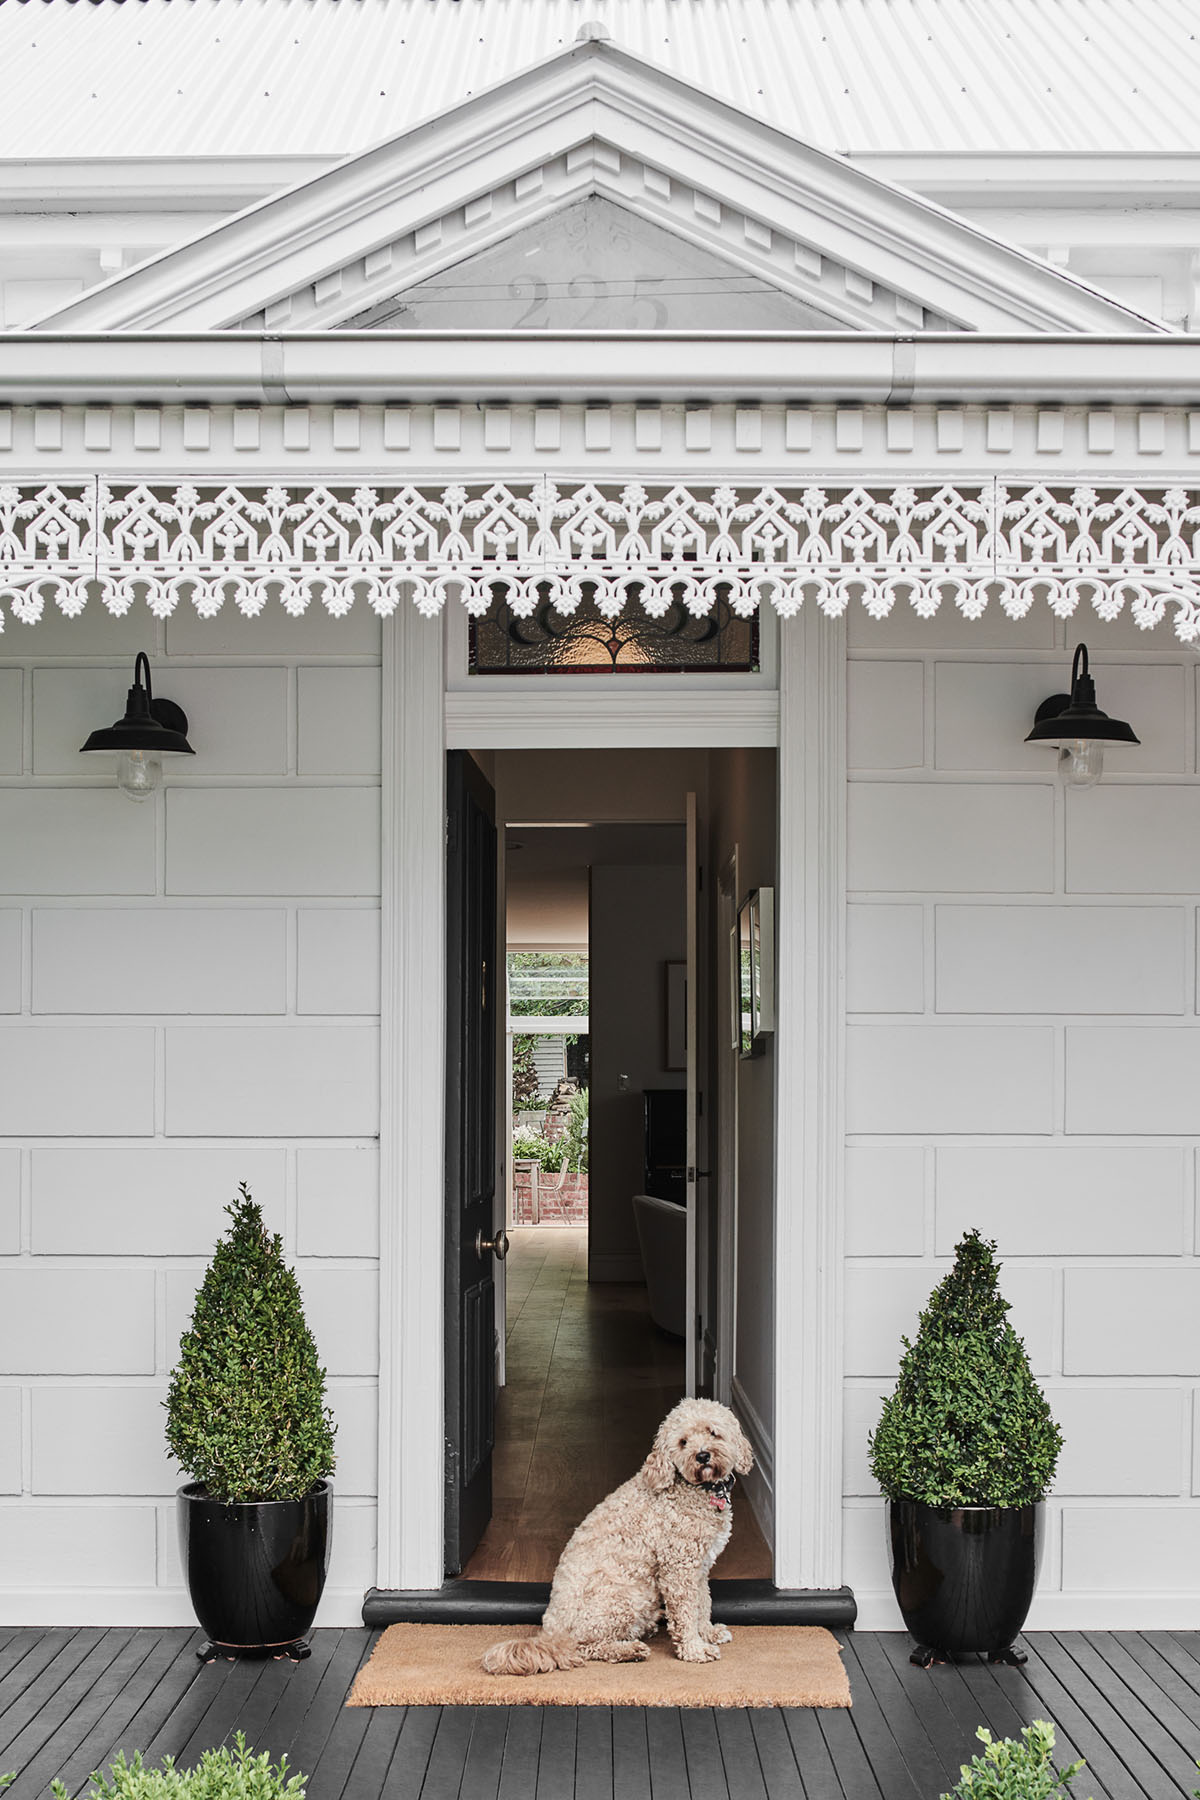
Type: Victorian Weatherboard renovation.
-
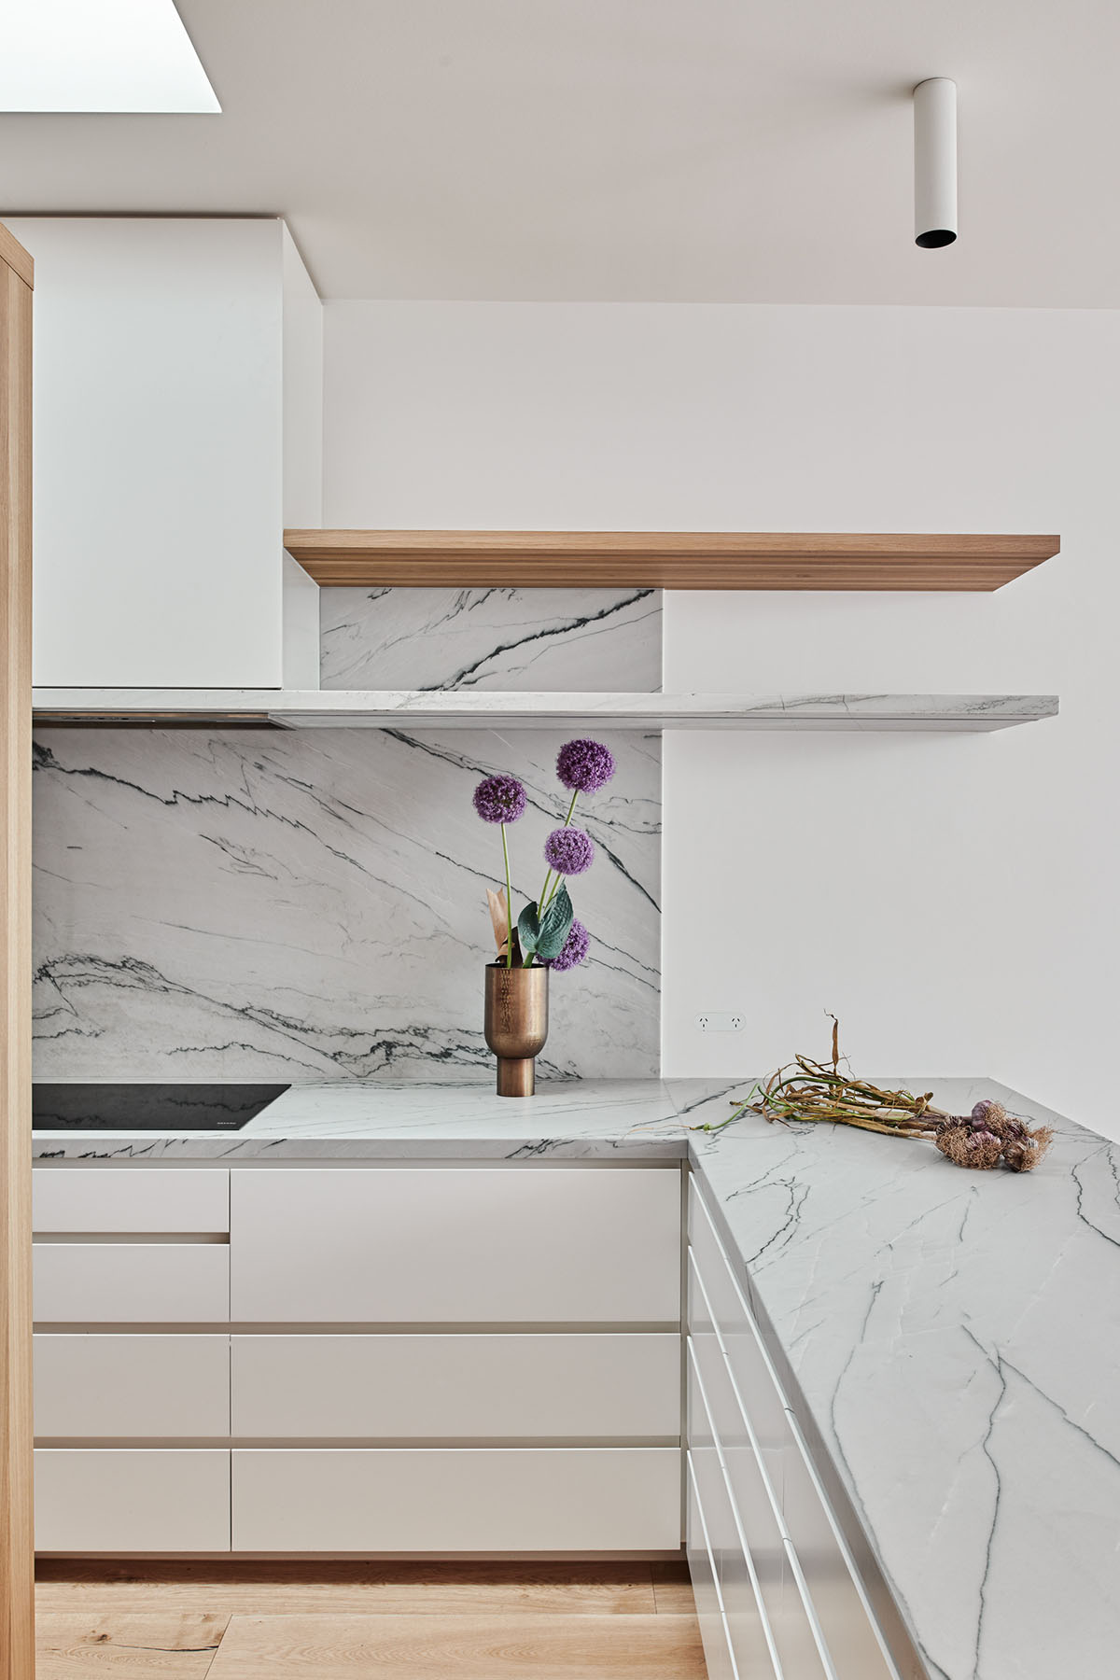
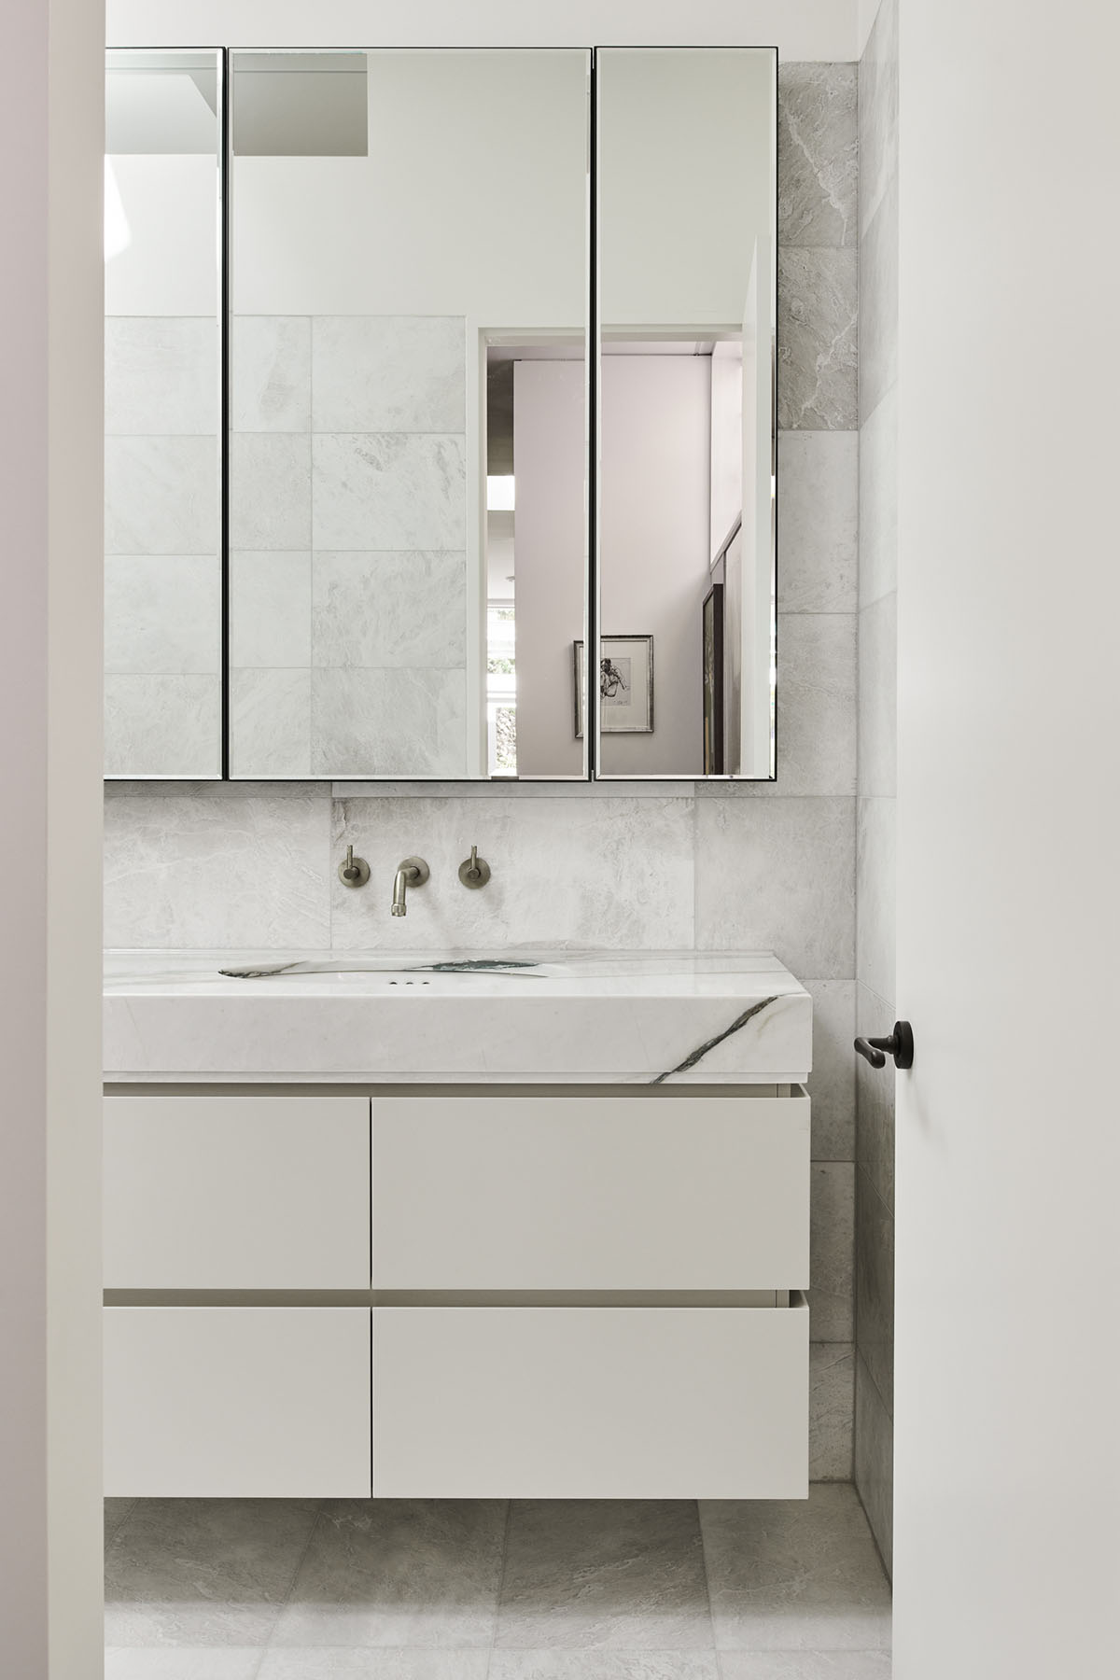
Scope: Interior Spatial Optimization, Kitchen & Bathroom Design, Custom Joinery
-
Key: Maximizing Spatial Efficiency on a compact site
-
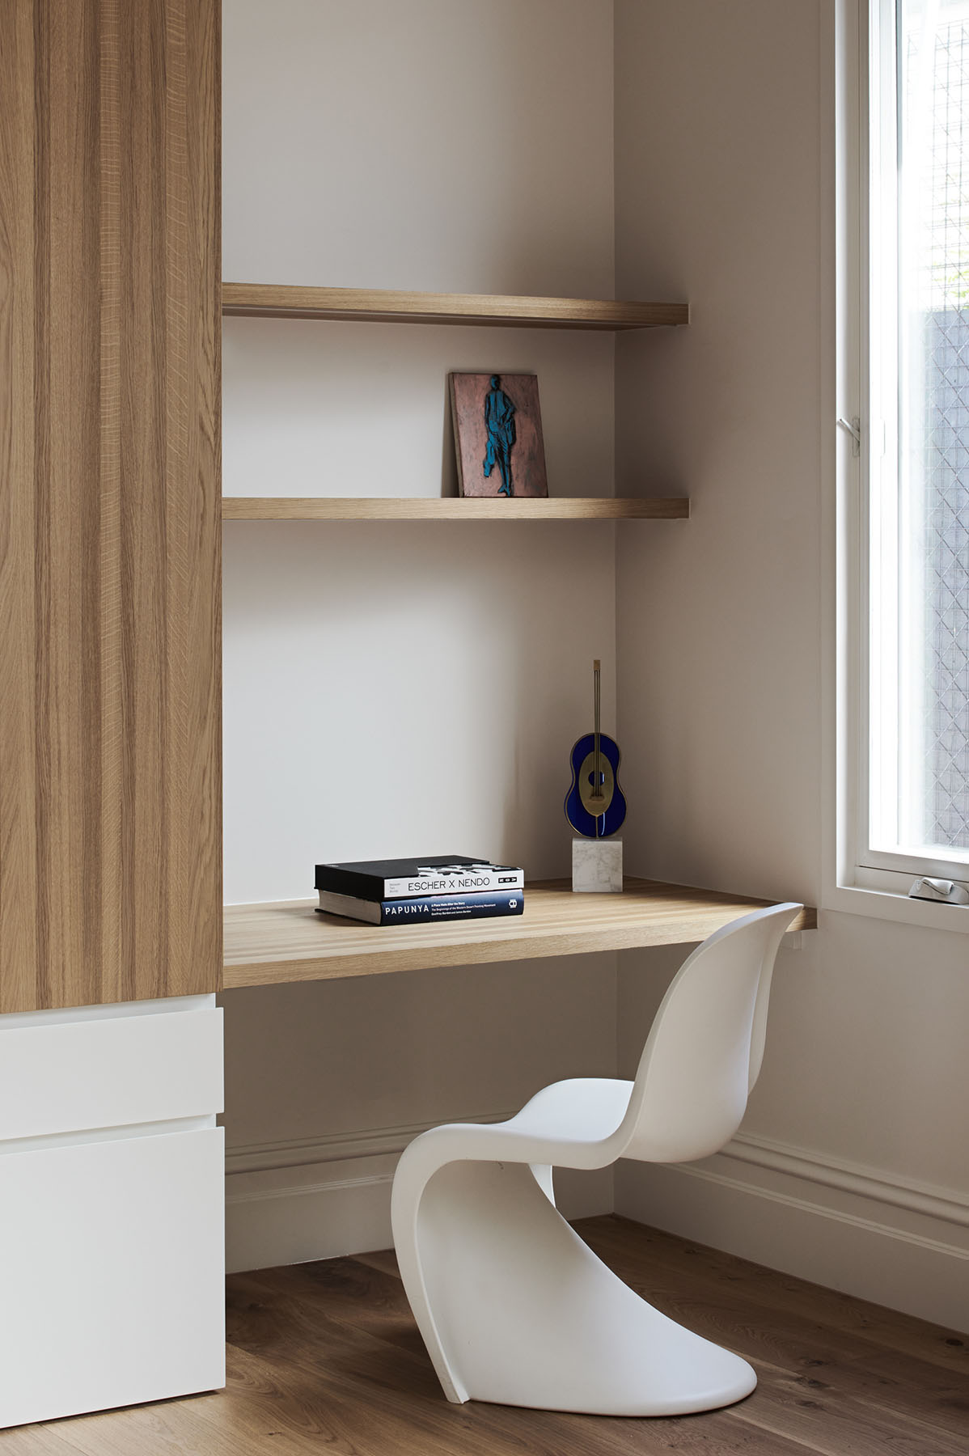
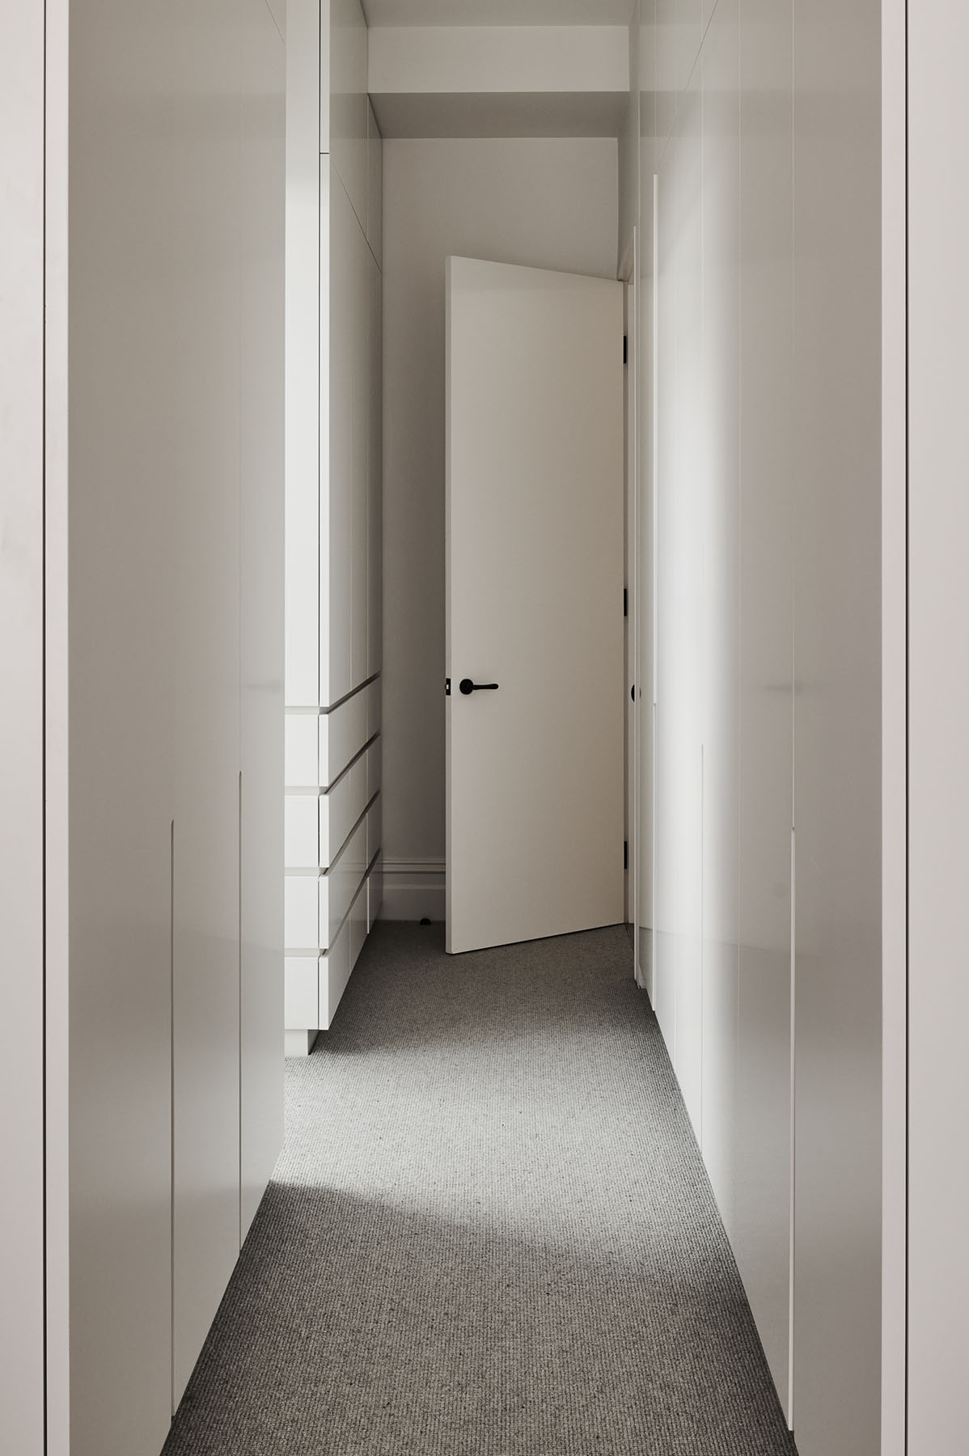
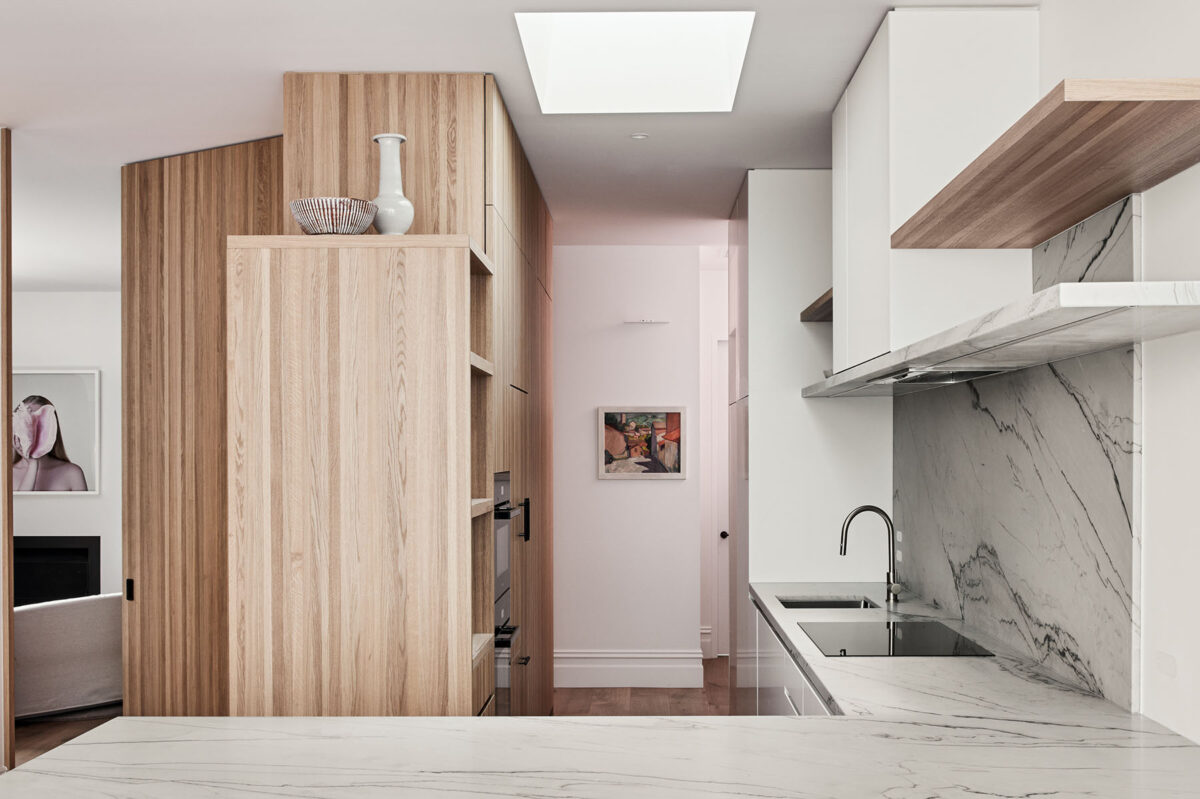
Features: Light timber, timber floors, concealed storage, muted tones.
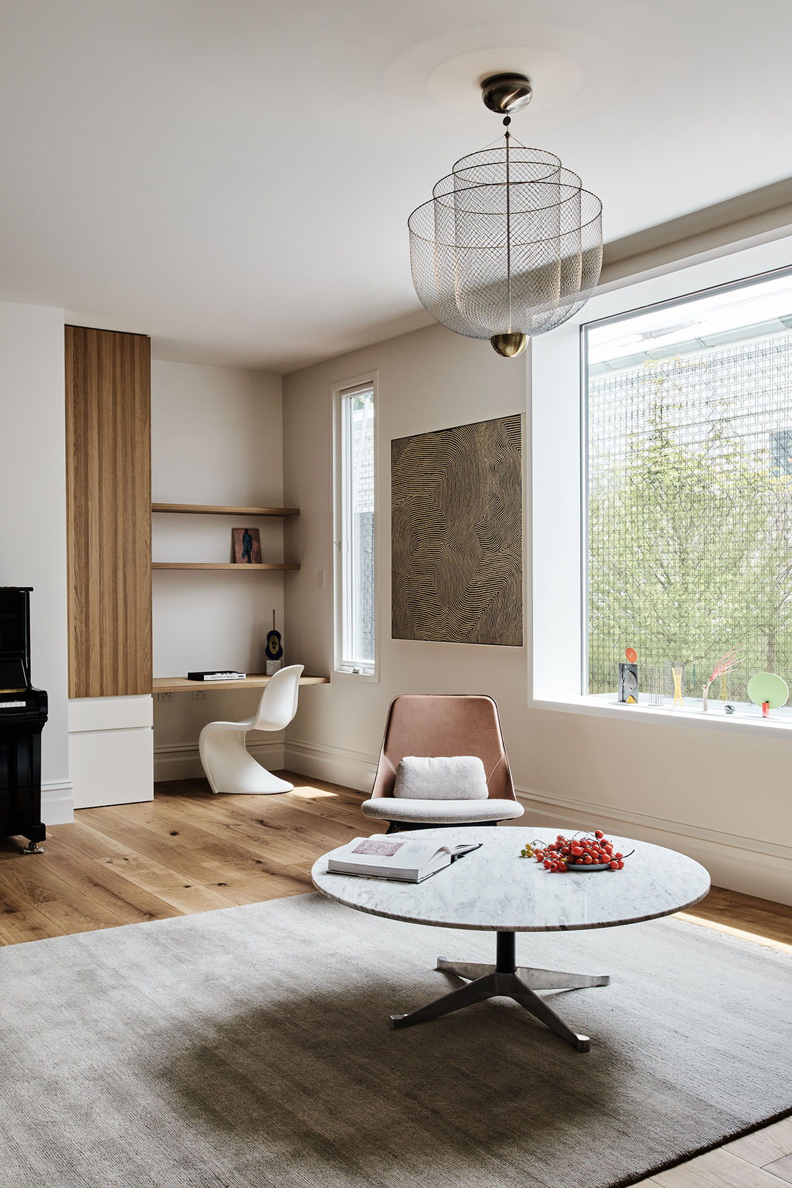
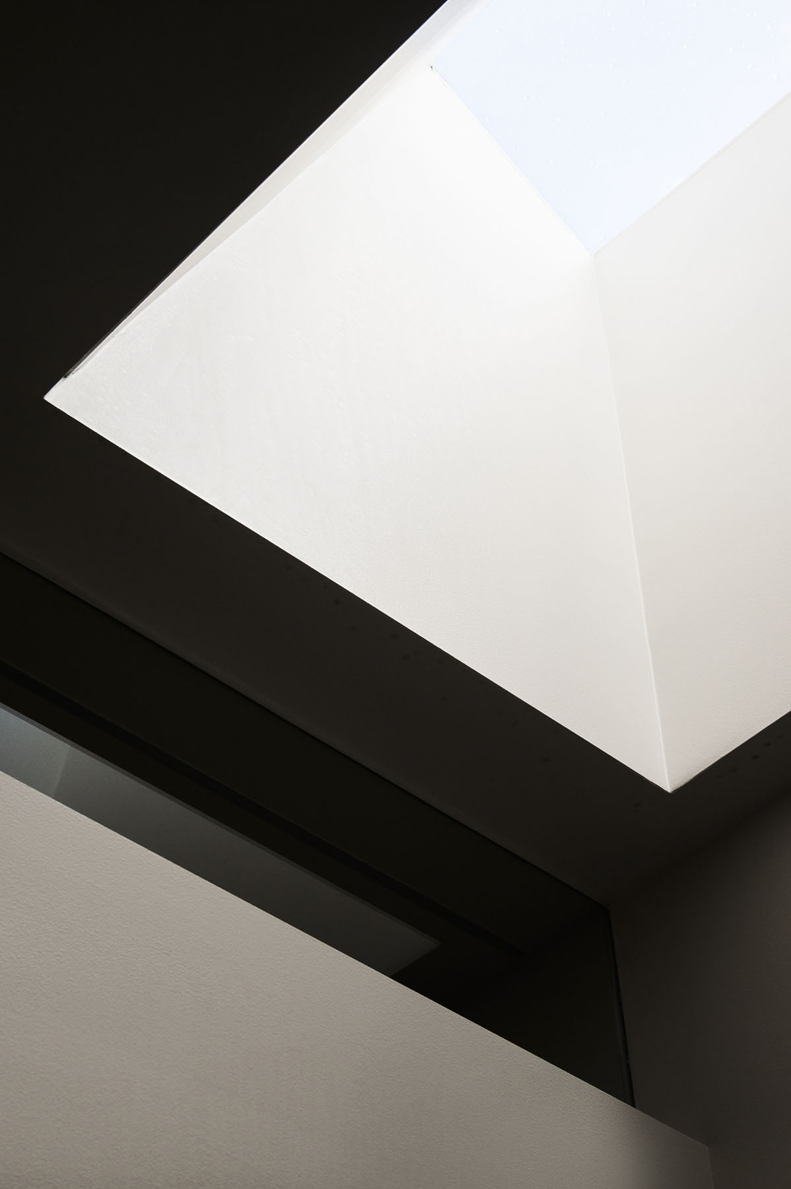
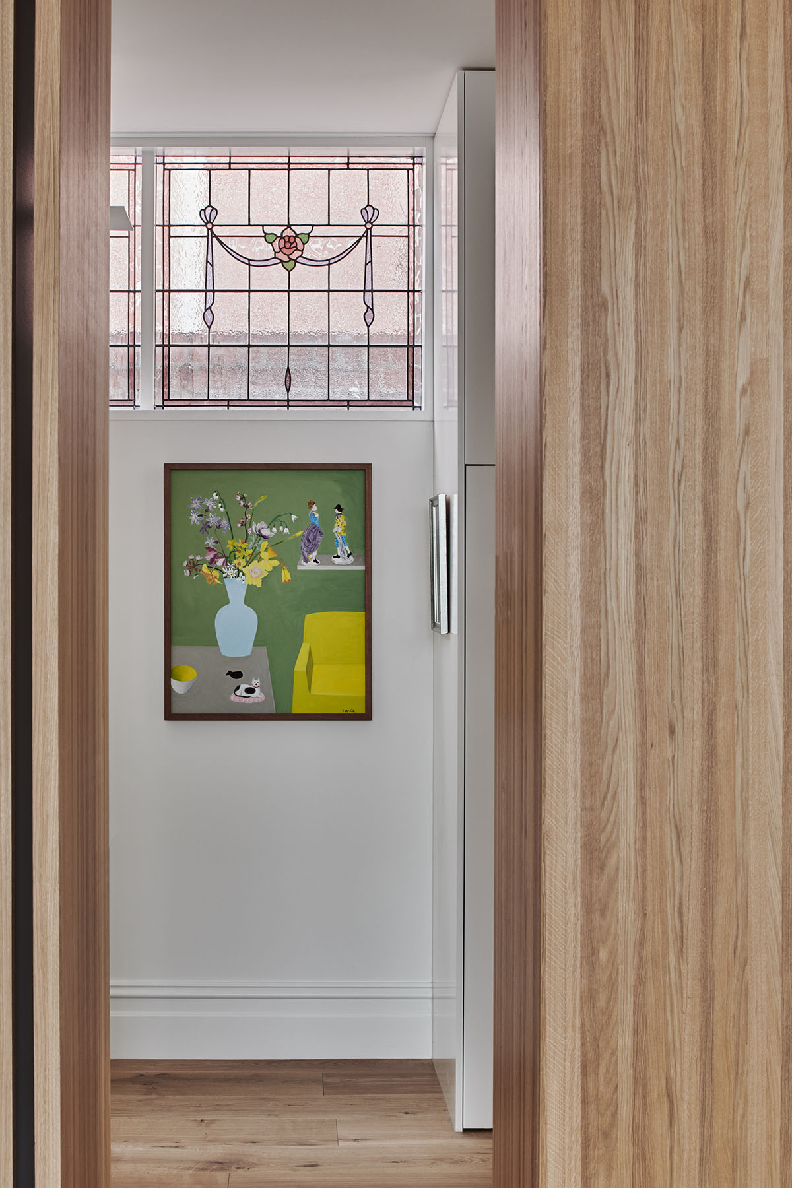
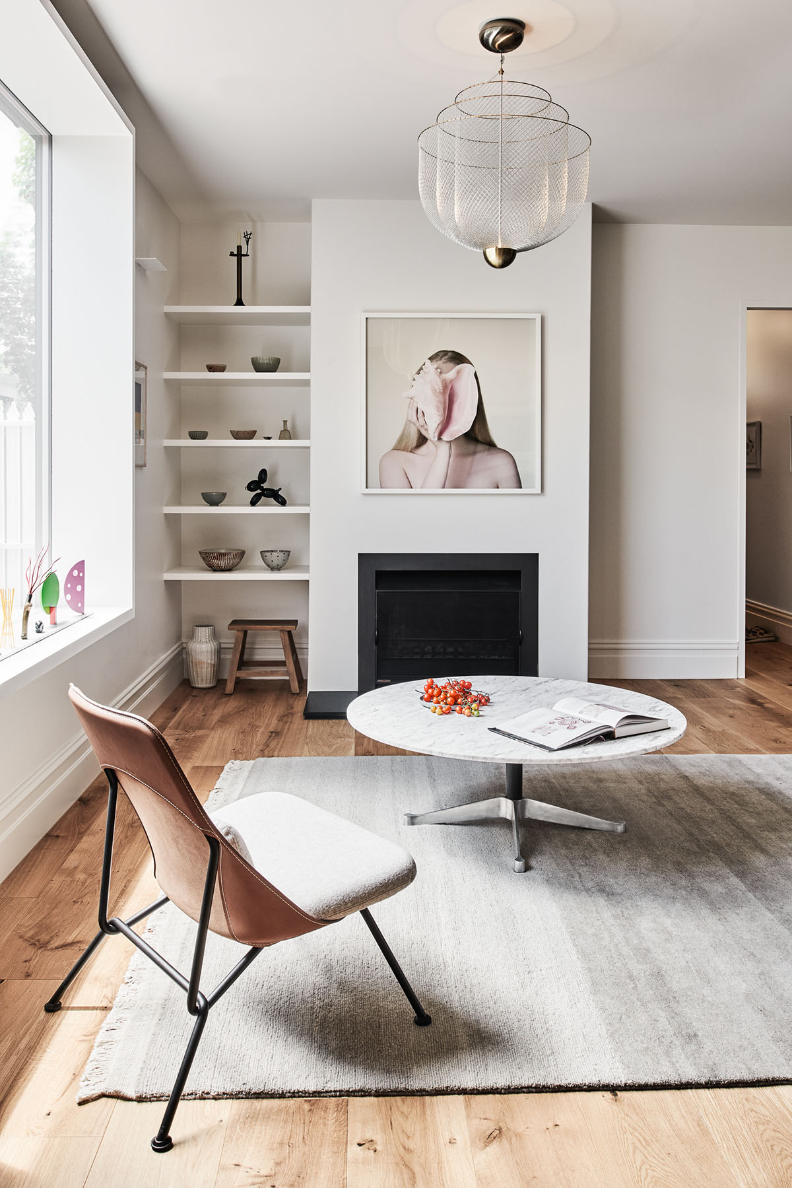
Art takes centre stage in this double fronted Victorian home, designed for both family living and an ever-evolving painting and sculpture collection.
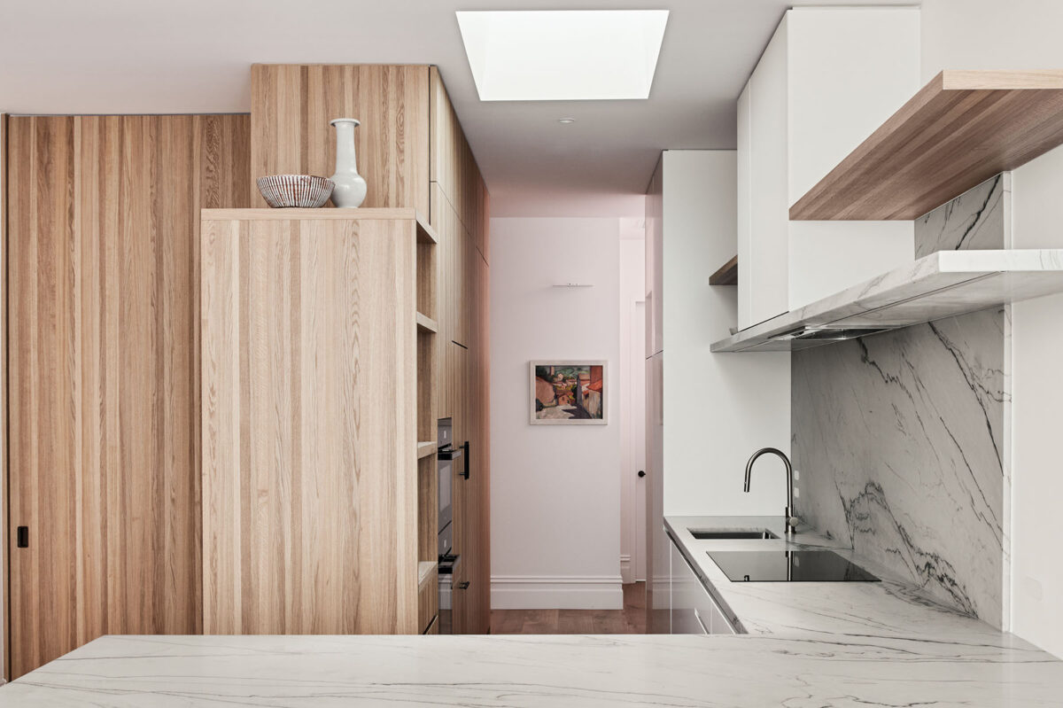
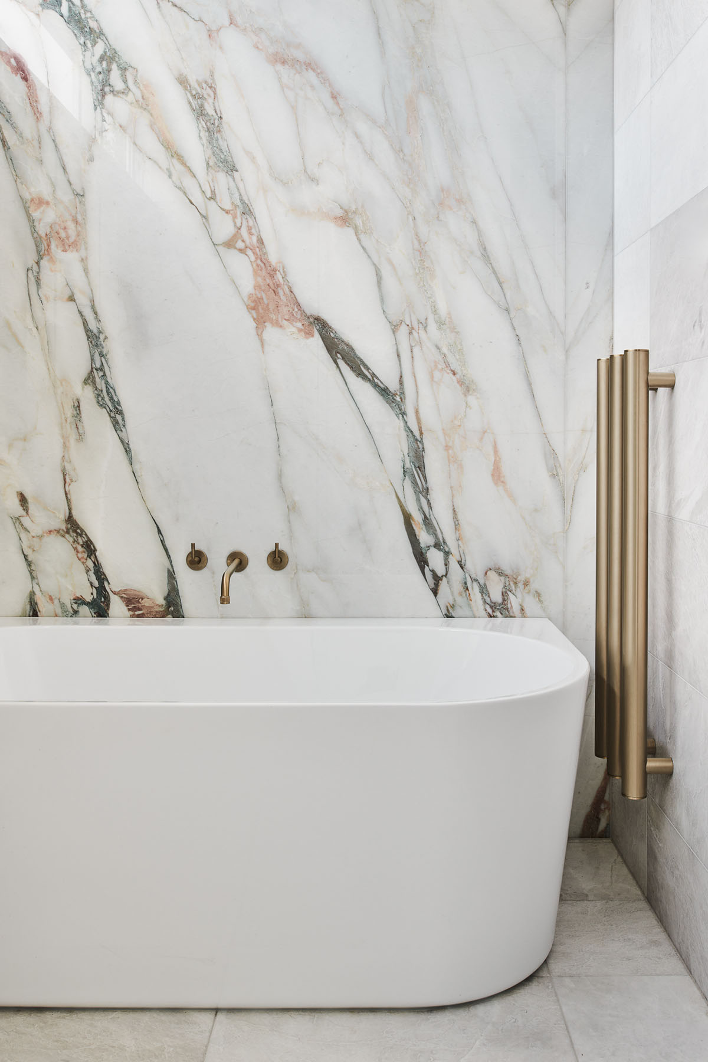
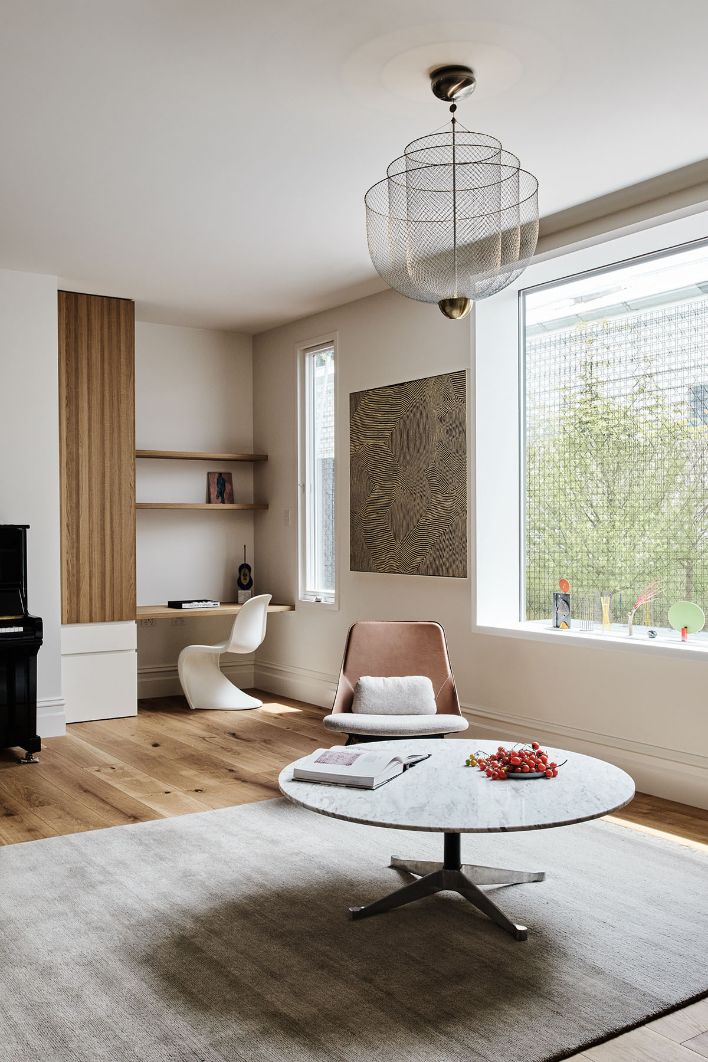
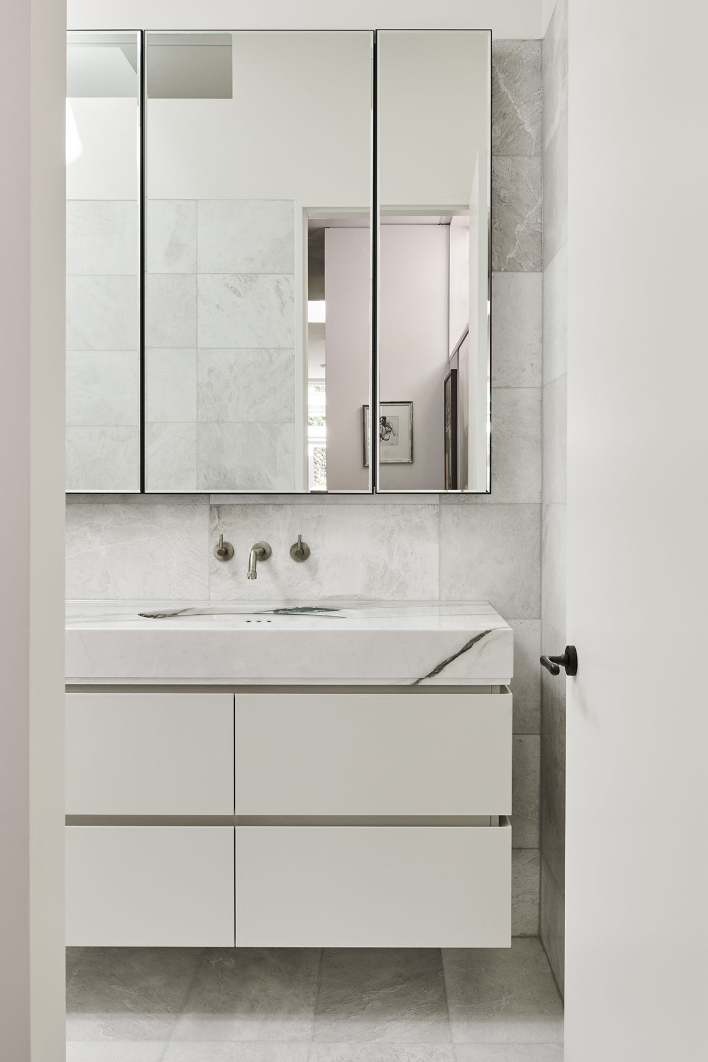
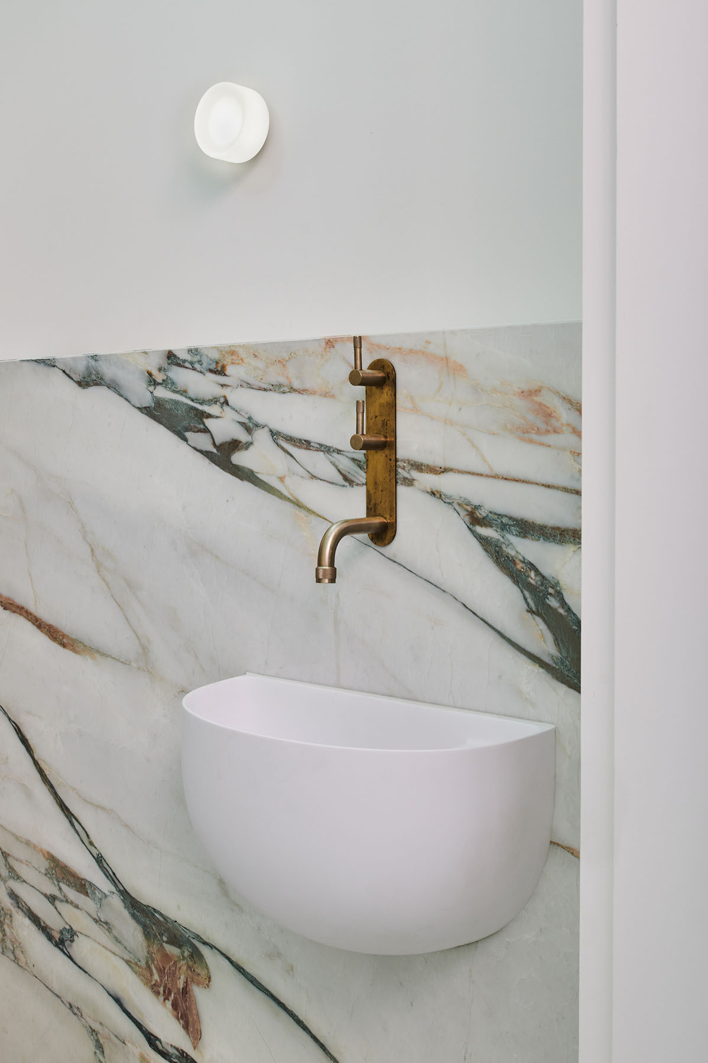
Using a paired back palette of white, monochromatic stone and timber, the artworks can be featured and freely interchangeable. We internally re-planned the home into a flexible living environment connecting communal spaces through custom designed joinery and integrated pivot doors. With a freestanding bath and floor to ceiling feature marbles, the bathrooms offer an elegant experience, complimenting the restrained palette of this gallery-like home.